
Home >> Industrial & Innovative Design >> Interior Architectural Space Design
Design the Spaces Where Life Happens
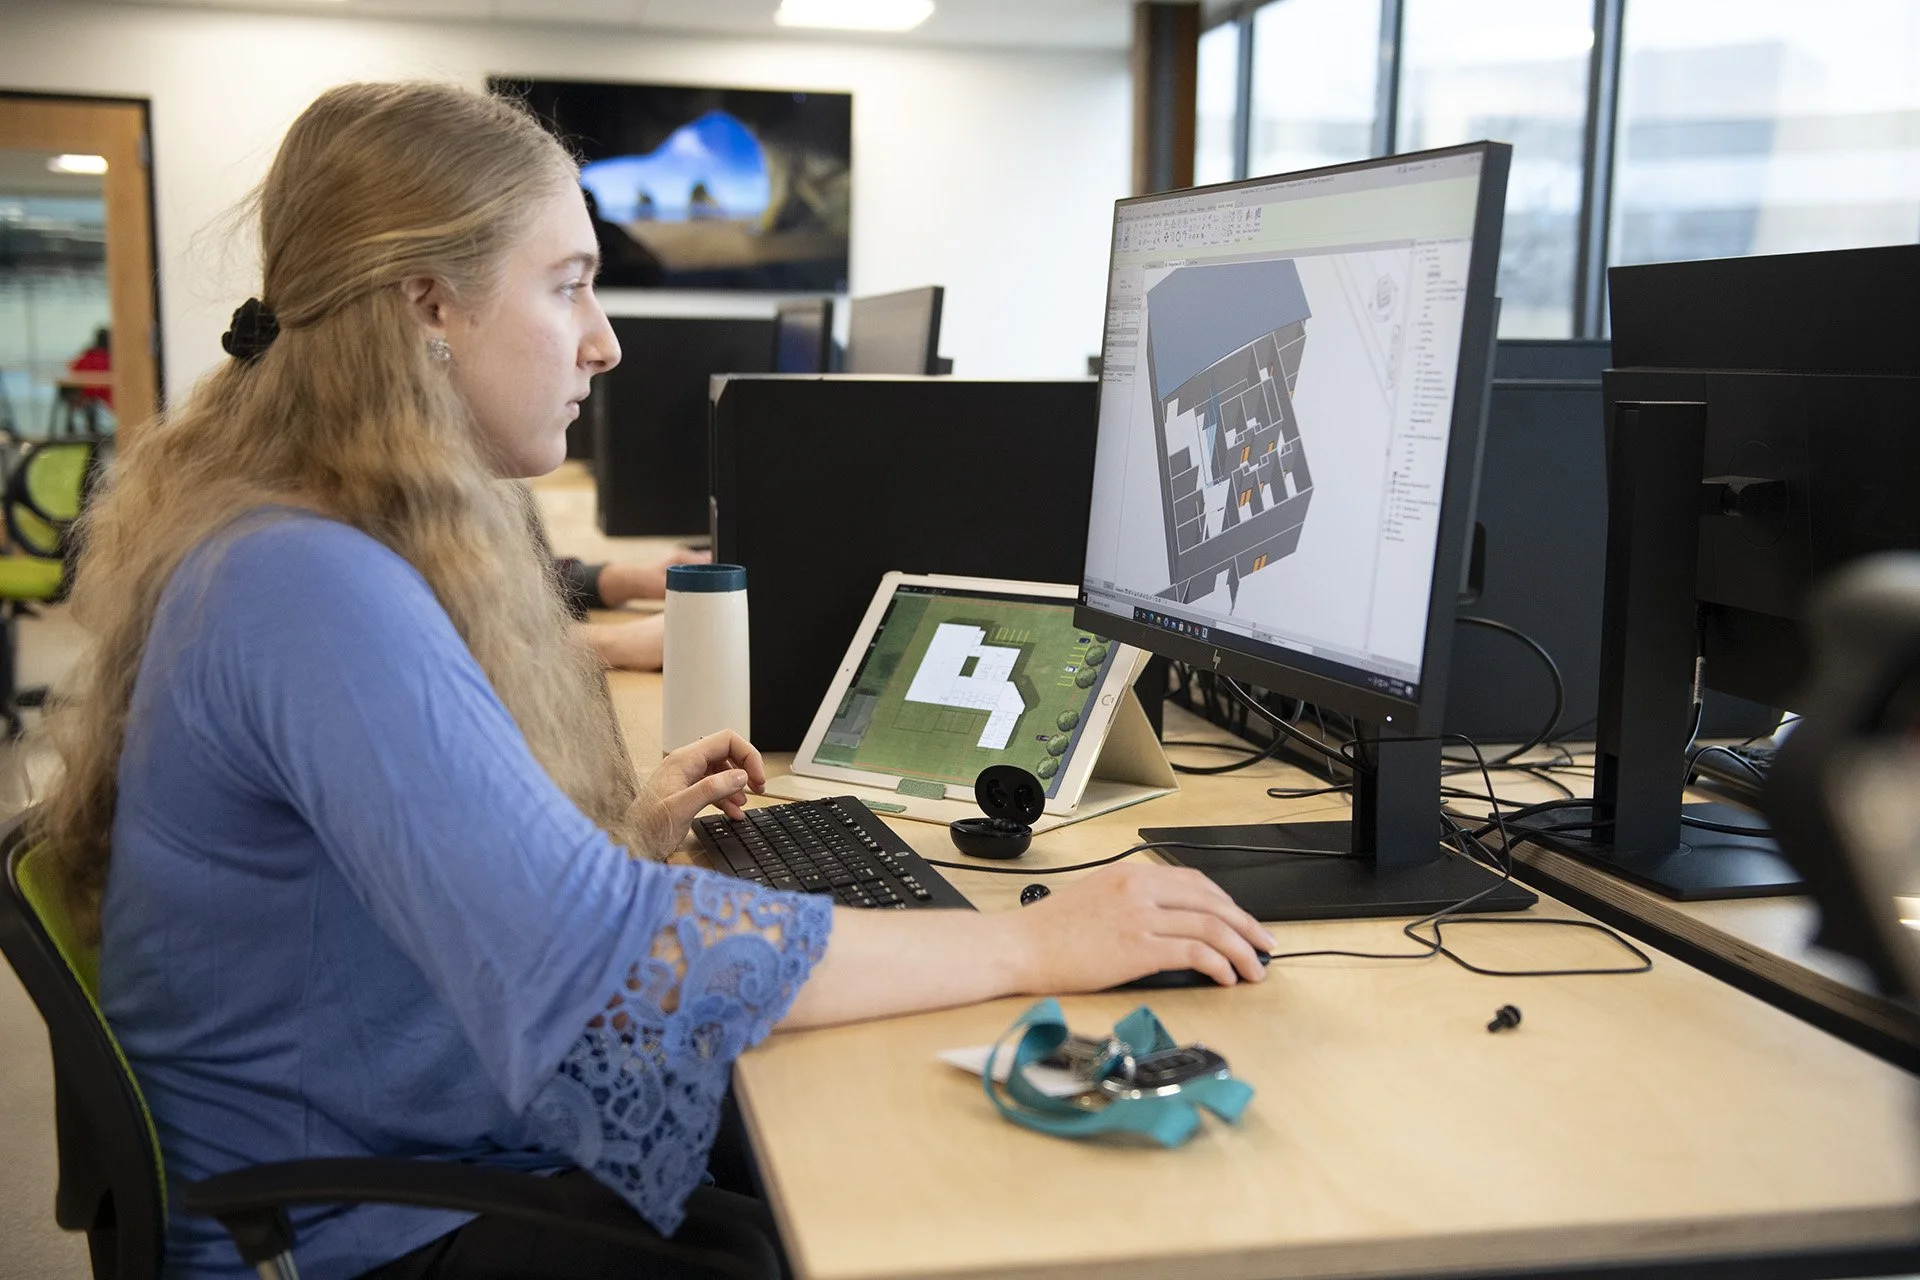
Explore Careers in Interior Architectural Space Design
From residential interiors and innovative workplaces to healthcare environments, hospitality spaces, and immersive experiences, Interior Architectural Space Design offers a diverse range of exciting career opportunities. Industrial designers combine creativity, human-centered design, and technical problem-solving to shape the spaces where people live, work, learn, and connect.
Explore the career pathways below to discover how your passion for design can translate into meaningful professional opportunities across a wide range of industries.
Educational & Institutional Design
Exhibit & Experiential Design
Furniture, Fixtures & Lighting
Healthcare & Wellness Space Design
Hospitality & Entertainment Design
Ministry and Church Buildings
Retail & Branded Environments
Residential Architectural Space Design
Interior Architectural Space Design
What if you could turn your creativity into places people actually experience?
Look around you.
The home where you live.
The school where you learn.
The restaurant where you meet friends.
The store where you shop.
The workplace where someone builds a career.
The hospital where someone receives care.
The hotel you remember from a family vacation.
Someone helped design every one of those environments.
Interior architectural space designers shape the places where people live, work, learn, shop, heal, gather, worship, play and connect.
They combine creativity, human-centered design, architecture, products, furniture, lighting, materials, graphics and technology to transform empty space into meaningful human experiences.
For students who love architecture and interiors but are equally interested in people, products, technology, problem-solving and making things, interior architectural space design can open the door to an enormous range of careers.
And at ICC, it already has.
Approximately one-third of ICC graduates have pursued careers related to architectural space design.
That's why architectural space design isn't simply an elective interest within Industrial & Innovative Design.
It's a major career pathway.
What Can You Design?
Almost anywhere people experience physical space.
Interior architectural space designers can contribute to:
Homes • apartments • offices • corporate headquarters • hotels • resorts • restaurants • cafés • stores • showrooms • hospitals • healthcare facilities • schools • universities • libraries • museums • churches • entertainment venues • visitor centers • exhibits • trade shows • senior-living communities • wellness centers • innovation centers • public spaces
And within those environments, designers may also help create the things that make the space work:
Furniture • lighting • fixtures • cabinetry • displays • signage • wayfinding • branded elements • interactive experiences • custom products
That's what makes this field so interesting.
You aren't limited to one kind of space—or even one kind of design.
One Field. Many Career Directions.
Interior architectural space design isn't a single career. It's a family of careers.
A student fascinated by homes might pursue Residential Architectural Space Design.
Someone interested in offices and corporate culture might pursue Commercial & Workplace Design.
Love hotels, restaurants and entertainment? Explore Hospitality & Entertainment Design.
Fascinated by brands and consumer behavior? Consider Retail & Branded Space Design.
Want your creativity to improve people's lives? There is Healthcare & Wellness Design.
Interested in schools, universities, libraries and communities? Explore Educational & Institutional Design.
Love museums, storytelling and immersive environments? Consider Exhibit & Experiential Design.
Want to design the physical objects that make interiors work? Explore Furniture, Fixtures & Lighting Design.
One foundation can lead in many different directions.
What Does an Interior Architectural Space Designer Actually Do?
Imagine you're asked to redesign an outdated community library.
Where do you begin?
Not with the paint colors.
You begin with people.
Who uses the space?
What are they trying to accomplish?
What's frustrating about the current environment?
How should people move through it?
Where should someone work quietly?
Where should groups collaborate?
What furniture is needed?
Where should technology go?
How should lighting change throughout the space?
How can someone immediately understand where to go?
How should the building make people feel?
Those questions become:
Research → Insights → Ideas → Sketches → Floor Plans → 3D Models → Materials → Prototypes → Renderings → Presentations → Built Environments
That's the difference between simply decorating a space and designing an experience.
The Interior Architectural Designer's Toolkit
Professional space designers combine creativity with significant technical ability.
Hard skills can include design research, rapid sketching and ideation, perspective drawing, space planning, floor-plan development, 2D drafting, 3D CAD, Revit/BIM, digital modeling, rendering and visualization, materials and finishes, furniture and fixture selection, lighting concepts, ergonomics and human factors, accessibility, signage and wayfinding, prototyping, modelmaking and professional presentation.
Depending on their specialization, designers may use tools such as Revit, AutoCAD, SketchUp, SolidWorks, Adobe Creative Cloud, digital sketching applications, rendering and visualization software, 3D printers, VR/AR and increasingly AI-assisted design platforms.
ICC is already moving in this direction. Cedarville reported in 2024 that ICC was on the leading edge of incorporating VR and AI into student workflows, alongside architectural space design, design thinking, storytelling and presentation skills.
But software doesn't make someone a great designer.
People do.
The Skills You Can't Download
Interior architectural space design is intensely human.
Designers need curiosity, empathy, observation, listening, communication, collaboration, creative problem-solving, critical thinking, storytelling, presentation skills, organization, adaptability and the ability to receive and respond to critique.
Why?
Because designers rarely work alone.
They may collaborate with clients, architects, interior designers, industrial designers, engineers, contractors, builders, fabricators, manufacturers, graphic designers, lighting designers, marketers and other specialists.
A professional designer has to understand a problem, generate ideas, communicate those ideas and help a multidisciplinary team turn them into reality.
Great designers don't simply know how to draw spaces. They know how to understand people.
How Is AI Changing Space Design?
AI is rapidly changing how designers research, imagine, visualize and communicate ideas.
An interior architectural space designer can use AI to help organize research, identify patterns, explore visual directions, investigate alternative concepts, accelerate early visualization and communicate ideas to clients much earlier in the process.
Imagine redesigning a hotel lobby.
Instead of developing one direction for days before a client can react to it, a designer might sketch several ideas and use AI-assisted visualization to rapidly investigate different moods, materials and spatial experiences.
Generative and computational tools can also help teams evaluate multiple solutions against defined goals and constraints.
But there is an important distinction.
AI can create pictures of spaces. That doesn't mean it can design great spaces.
A beautiful AI image may not be accessible. Or buildable. Or affordable.
The furniture may not work.
The circulation may make no sense.
The materials may be inappropriate.
And the environment may completely misunderstand the people it's supposed to serve.
The professional designer still has to ask:
What problem are we solving?
Who are we solving it for?
What should we build?
And why?
Tomorrow's successful space designers will combine traditional design fundamentals + human insight + professional judgment + emerging AI technology.
Why Study Interior Architectural Space Design Through Industrial Design?
Because people don't experience spaces one discipline at a time.
Walk into a great restaurant.
You don't experience the architecture first, then the furniture, then the lighting, then the products.
You experience everything together.
People + Space + Products + Furniture + Lighting + Materials + Graphics + Technology + Movement + Brand + Experience
That idea is fundamental to ICC's approach.
Cedarville's Industrial & Innovative Design major deliberately gives students broad exposure to interior architectural design, exterior architectural design, consumer product design and transportation design.
ICC describes industrial designers as using human-centered methods to develop consumer products, furniture, interior spaces, architectural structures and mobility solutions and teaches supporting competencies including design thinking, consumer insights, rapid prototyping, entrepreneurship, professional practices, storytelling and presentations.
That multidisciplinary education creates a different kind of space designer.
ICC students learn to think about both the space and the things inside it.
That's a powerful distinction.
About One-Third of Our Graduates Have Taken This Path
For ICC, architectural space design isn't a theoretical extension of industrial design.
Approximately one-third of our graduates have built careers related to architectural space design.
Public ICC materials identify graduate career titles including interior space designer and environmental branding designer, and Cedarville lists employers of IID graduates such as Gensler, Hunter Fans, PlanIt Studios, Continental Office and Steelcase, organizations connected to architectural spaces, workplaces and furnishings.
ICC's annual Design Recruitment Day now specifically connects employers with students for opportunities in both industrial design and architectural space design. In 2026, participating employers included Fortner Custom Furniture and Hub + Weber Architects alongside companies representing product and transportation design.
That's important for prospective students and parents.
Students are NOT being told: “Maybe you can somehow use this degree for space design.”
They're entering a program from which graduates have already built careers doing exactly that.
Real Students. Real Architectural Projects.
ICC students begin building those capabilities before graduation.
In 2025, senior students partnered with the city of Broadview Heights and the Cuyahoga County Planning Commission to develop a master plan and digital renderings centered around a “library of the future.” The project required students to consider architecture, community identity, accessibility, future development and the larger built environment.
Another ICC team worked with Dulci Sweets as the company planned a 16,000-square-foot expansion in Ashland, Ohio—giving students exposure to a real commercial environment and the needs surrounding an operating business.
ICC students have also contributed ideas through industry relationships with organizations including Chick-fil-A and the Creation Museum, while student work showcased by Cedarville specifically identifies architectural space design—interior and exterior—as one of the program's major categories.
These aren't simply classroom exercises about hypothetical clients.
They're opportunities to learn how design works in the real world.
From ICC to Professional Practice
The breadth of the program also allows graduates to take their abilities in unexpected directions.
ICC describes its alumni working across fields ranging from products and transportation to the spaces where people live, work and play.
One graduate described the advantage particularly well after moving into her professional career: she credited ICC with giving her a broad “tool belt” developed through experience in interior, architectural, transportation and product design, noting that the multidisciplinary training continued to be applicable after graduation.
That is precisely the objective.
Not to prepare a student for only one narrowly defined first job. But to develop a designer capable of adapting as industries, technologies and opportunities change.
The Best of Two Worlds
The partnership between the International Center for Creativity and Cedarville University creates an educational model that's difficult to duplicate.
Students spend their freshman and sophomore years on Cedarville's main campus experiencing the richness of a traditional residential Christian university:
Residence life. Friendships. Athletics. Student organizations. Chapel. Campus activities. Academics. Community.
Then, during their junior and senior years, Industrial & Innovative Design students transition to ICC's professional studios in Dublin, Ohio, within greater Columbus.
Cedarville describes this as a professional studio environment where students develop the knowledge and skills needed for successful careers in 3D design. Courses are delivered in an intensive sequence designed to more closely simulate real-world projects, demands and deadlines.
ICC describes the experience in very simple terms: The best of two worlds.
A vibrant, Christ-centered residential university experience, Plus
An immersive, career-intensive professional design experience.
Students don't have to choose. They get both.
Learn Design in a Professional Design Community
Location matters, too.
ICC's professional studios are in Dublin, Ohio, within the greater Columbus metropolitan area.
ICC describes Columbus as a significant Midwestern hub for innovation and design and notes that the region is home to numerous industrial-design and architectural-space-design firms.
That means students spend their upper-level years surrounded by the kinds of design firms, architects, corporations, manufacturers, retailers, hospitality organizations, healthcare systems and creative professionals with whom designers build careers.
The environment reinforces the educational transition:
Freshman → Sophomore → Upper-level Design Student → Emerging Professional.
National Recognition. Exceptional Engagement.
Cedarville brings national recognition and a reputation for unusually strong student engagement to the partnership.
In its 2022 college rankings, The Wall Street Journal ranked Cedarville No. 4 nationally for student engagement, reflecting students' experiences with their professors, peers and education.
More recently, the Wall Street Journal's 2026 Best Colleges placed Cedarville among the nation's top five evangelical universities.
And in 2026, Education Insider named Cedarville University the Top Christian University, citing biblical integration, academic excellence and strong career outcomes. Among Cedarville's class of 2025, 98.3% were employed or enrolled in graduate school within six months of graduation.
The Industrial & Innovative Design program has earned national recognition of its own.
College Values Online ranked Cedarville's Industrial & Innovative Design program No. 5 nationally for academic excellence and career-earning power, placing it among programs at institutions including Georgia Tech, Rochester Institute of Technology and Carnegie Mellon.
A nationally recognized Christian university + a nationally ranked professional design program.
That's a powerful combination.
A Different Kind of Design Education
There is another reason ICC is particularly well suited to architectural space design.
The program isn't trying to turn every student into exactly the same designer.
Students first build a broad foundation and then dig deep into the possibilities, broadly arranged as product design, architectural space design and transportation design.
Then they discover where their interests and abilities lead.
By senior year, students select an area for a capstone research project followed by an intensive deep dive into that particular design interest.
That breadth creates options.
And for a 17-year-old trying to decide what kind of designer they might someday become, options matter.
Could Interior Architectural Space Design Be Your Career?
Maybe you're the student who walks into a room and immediately imagines how you would change it.
Maybe you've been drawing houses and floor plans since you were young.
Maybe you love architecture—but you're just as fascinated by the furniture, lighting, products and experiences inside buildings.
Maybe you watch renovation shows but find yourself wondering why one solution actually works better than another.
Maybe you love restaurants, hotels, stores, museums or theme parks because you notice how the environment makes you feel.
Maybe you enjoy art and creativity but also like technology, problem-solving and making things.
Maybe you haven't figured out exactly which kind of space you want to design yet. That's okay.
At Cedarville University and the International Center for Creativity, you don't have to know that on your first day.
You'll explore products, transportation and architectural spaces while developing the foundational abilities shared by great designers: research, creative problem-solving, sketching, visualization, CAD, prototyping, storytelling, collaboration, presentation and emerging tools such as AI.
Then you can begin discovering where your abilities, interests and calling intersect.